Leave a Message

Thank you for your message. We will be in touch with you shortly.

511 Massachusetts Avenue # 3

$1,225,000
511 Massachusetts Avenue # 3, Boston, MA 02118
511 Massachusetts Avenue # 3

511 Massachusetts Avenue # 3

$1,225,000

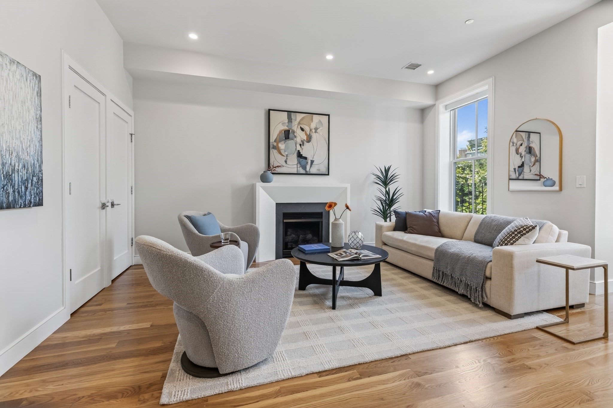
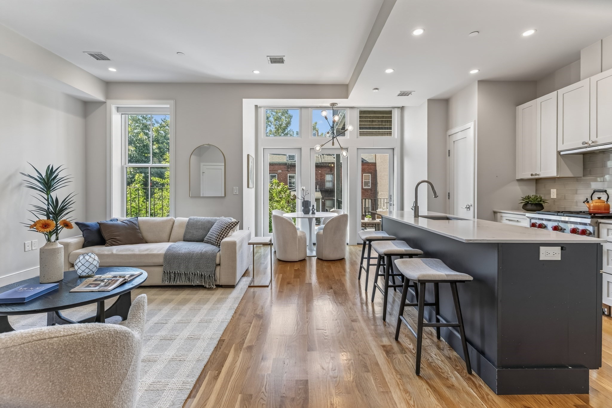
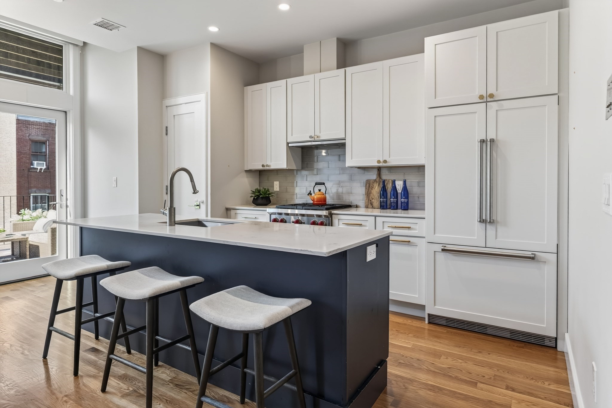
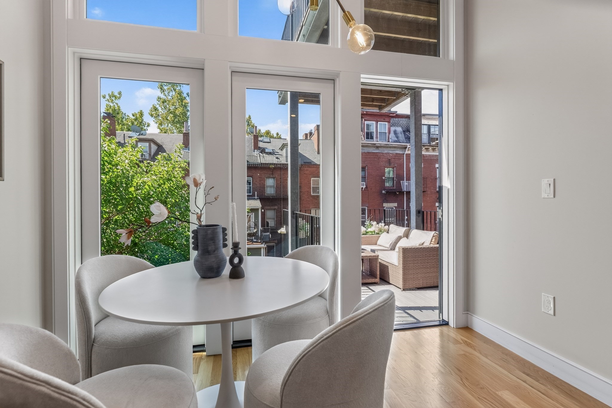
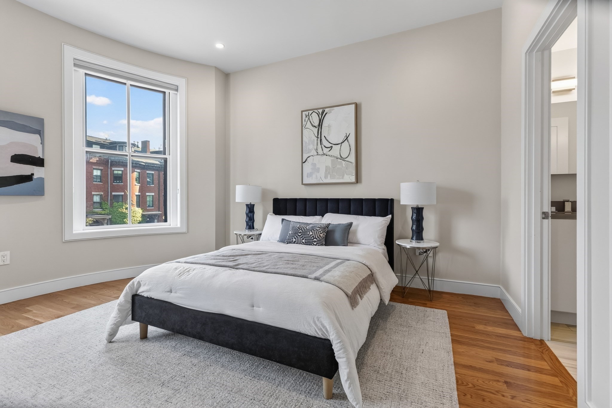
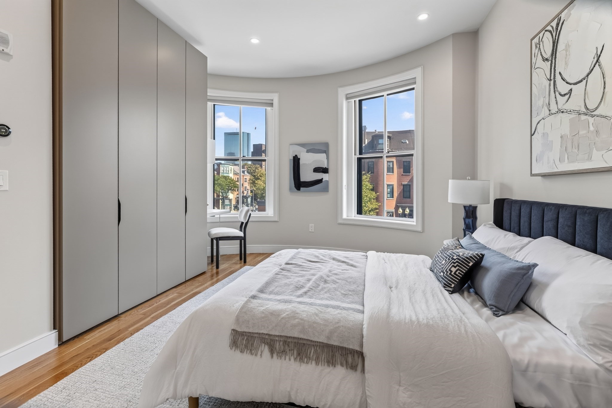
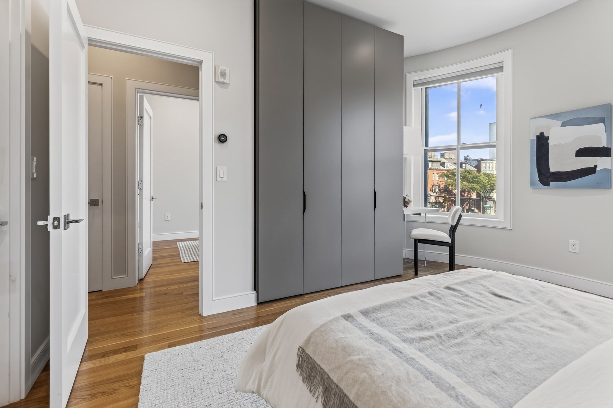
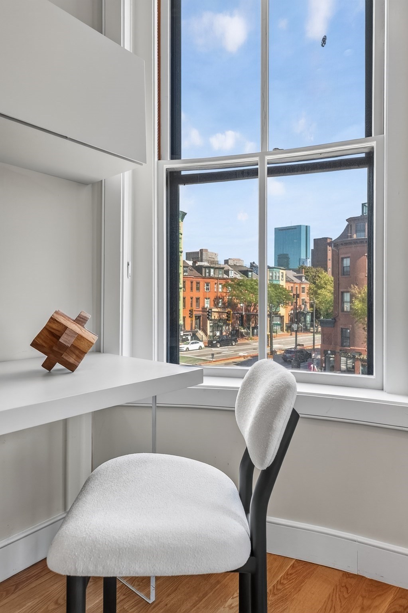
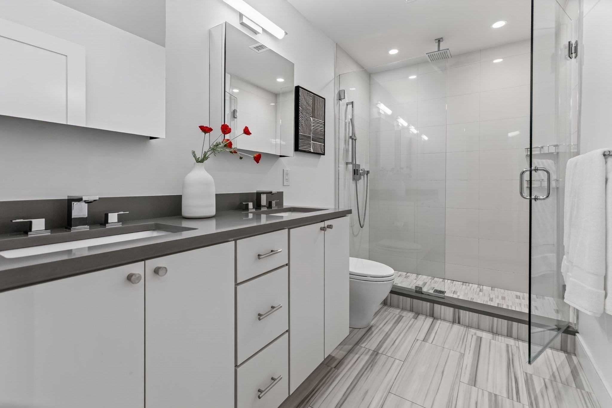
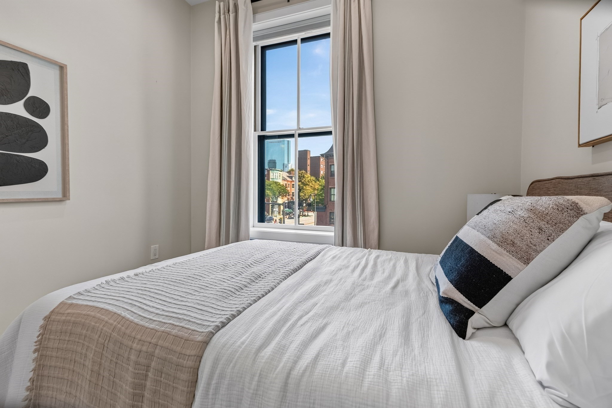
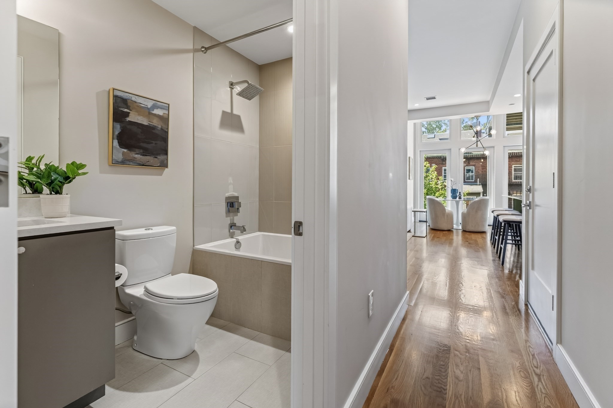
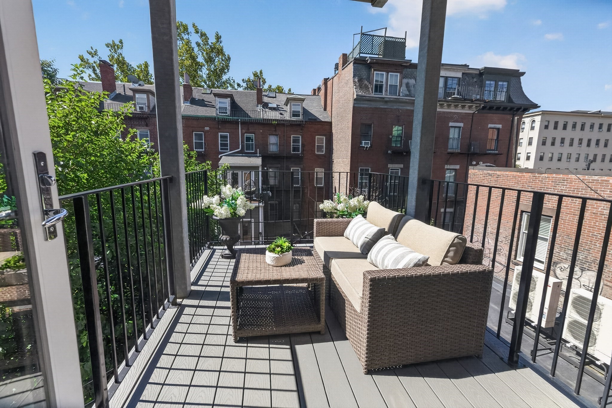
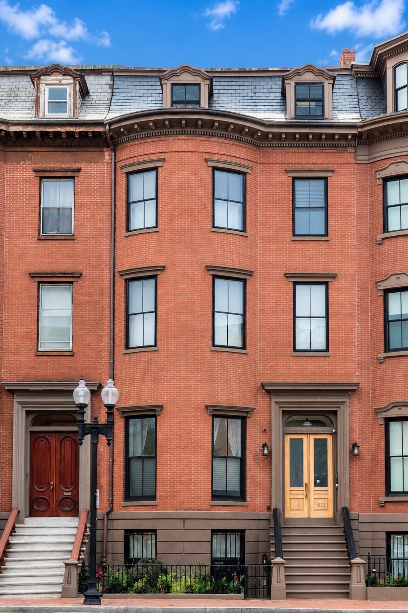
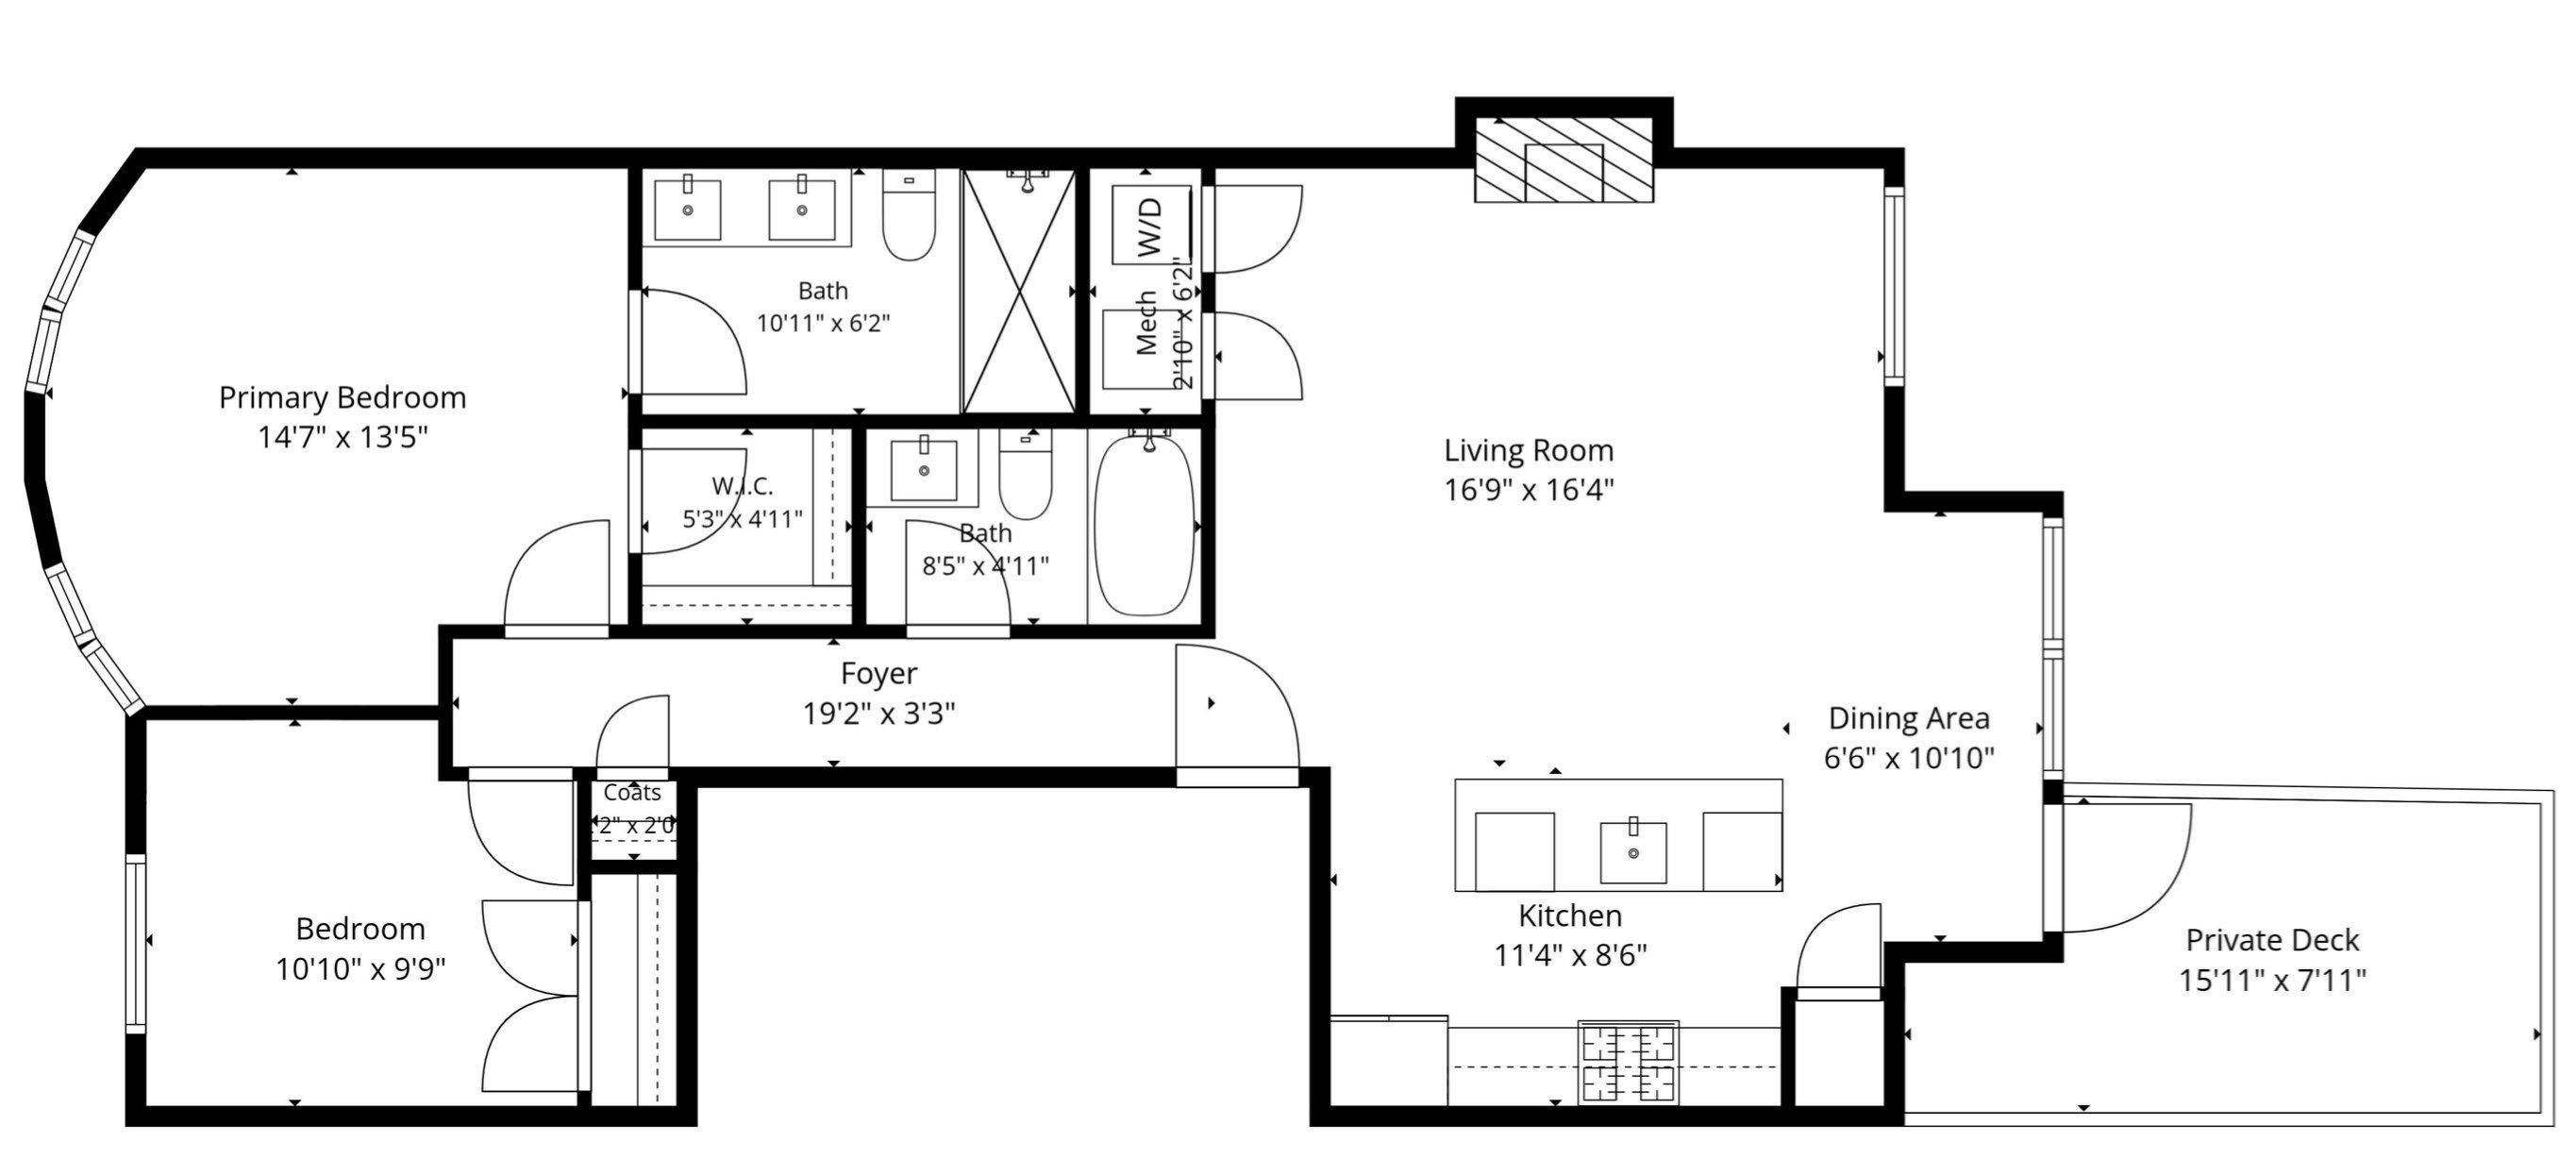
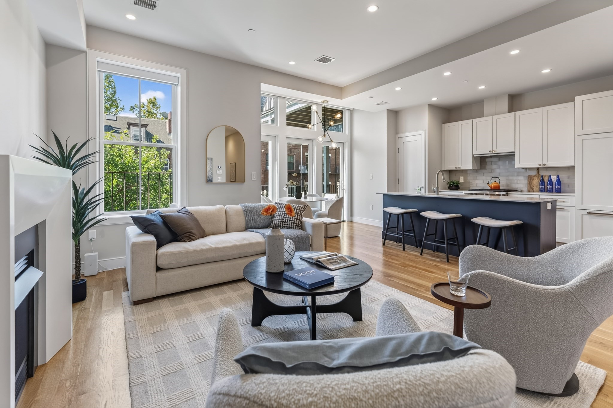
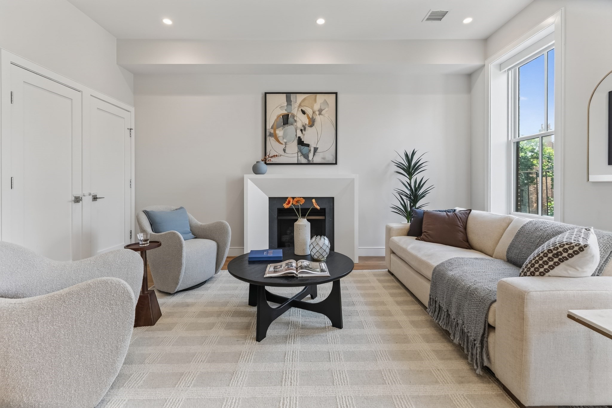
511 Chester Square in the historic South End is 2018 new construction by noted builder Kennedy Design Build. An open-concept layout, high ceilings and dramatic and sunny west-facing floor-to-ceiling windows fill the home with natural light throughout the afternoon. Designer kitchen featuring sleek custom cabinetry, a refined monochromatic palette, brass accents, premium Wolf/Miele appliances and counter seating feeds to a generous private deck perfect for al fresco dining and grilling. Modern gas fireplace creates a lovely focal point for the living area. King-sized primary suite occupies the tall double windowed bow front of the home and features a custom walk-in closet as well as spa-inspired en-suite bath with double sink vanity & step-in shower. Bright 2nd bedroom also enjoys Back Bay views while a beautifully appointed guest bath offers a tub w/shower and clean contemporary finishes. Only one flight up once in the building, additional highlights include central AC & in-unit laundry. Just out the front door are boutiques, cafes & acclaimed restaurants including Mida & Toro. Garage parking space for rent only 500FT away!

511 Massachusetts Avenue # 3

511 Massachusetts Avenue # 3

$1,225,000

511 Chester Square in the historic South End is 2018 new construction by noted builder Kennedy Design Build. An open-concept layout, high ceilings and dramatic and sunny west-facing floor-to-ceiling windows fill the home with natural light throughout the afternoon. Designer kitchen featuring sleek custom cabinetry, a refined monochromatic palette, brass accents, premium Wolf/Miele appliances and counter seating feeds to a generous private deck perfect for al fresco dining and grilling. Modern gas fireplace creates a lovely focal point for the living area. King-sized primary suite occupies the tall double windowed bow front of the home and features a custom walk-in closet as well as spa-inspired en-suite bath with double sink vanity & step-in shower. Bright 2nd bedroom also enjoys Back Bay views while a beautifully appointed guest bath offers a tub w/shower and clean contemporary finishes. Only one flight up once in the building, additional highlights include central AC & in-unit laundry. Just out the front door are boutiques, cafes & acclaimed restaurants including Mida & Toro. Garage parking space for rent only 500FT away!

Features & Amenities

Interior

Total Bedrooms 2
Total Bathrooms 2
Full Bathrooms 2
Laundry Room In Unit
Flooring Hardwood

Exterior

Stories 1
Water Source Public
ROOF Rubber
Heat type Forced Air
Air Conditioning Central Air
Sewer Public Sewer

Area & Lot

Status For Sale
Open House 9/17/2026, 11:00 AM - 1:00 PM
LIVING SPACE 1,063 Sq.Ft.
TOTAL AREA 1,063 Sq.Ft.
MLS® ID 73577542
Type Condo
Year Built 2018

Financial

SALES PRICE $1,225,000
REAL ESTATE TAXES $9,134/yr
HOA Fees $305/mo
Zoning 0000
image

Schedule a Showing

We would love to show you our beautiful property. Please select your preferred date and time below. An agent will be in touch shortly to confirm your appointment.

Schedule a Showing

We would love to show you our beautiful property. Please select your preferred date and time below. An agent will be in touch shortly to confirm your appointment.
Thank you for your interest in 511 Massachusetts Avenue # 3, Boston, MA 02118. We are reviewing your request and will be in touch shortly!

Mortgage Calculator

Estimate your monthly mortgage payment, including the principal and interest, property taxes, and HOA. Adjust the values to generate a more accurate rate.
All estimates are provided for informational purposes only. Actual amounts may vary.
$0,000 Your Payment 20 15 65
$0,000 Your Payment

Work With Us

As a team, we service sellers, buyers, tenants, landlords and developers of many different types of properties, including: brownstone & full-service high-rise condos, single family homes, multi-family buildings as well as development projects.

CONTACT US

Follow Us on Instagram