Leave a Message

Thank you for your message. We will be in touch with you shortly.

196 West Springfield St # 1

$2,500,000
196 West Springfield St # 1, Boston, MA 02118
196 West Springfield St # 1

196 West Springfield St # 1

$2,500,000

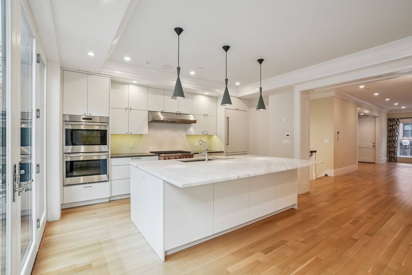
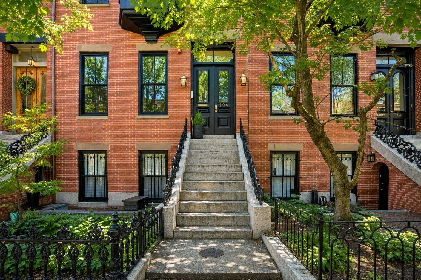
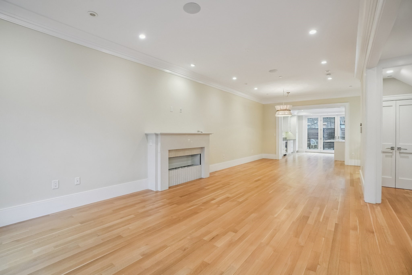
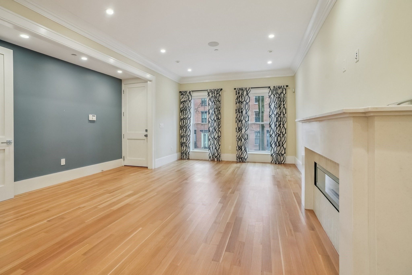
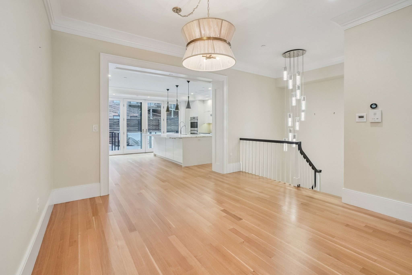
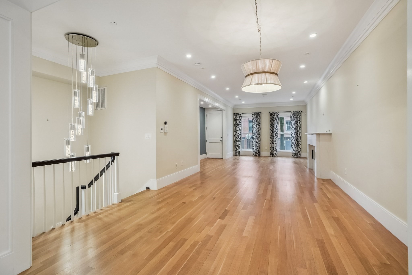
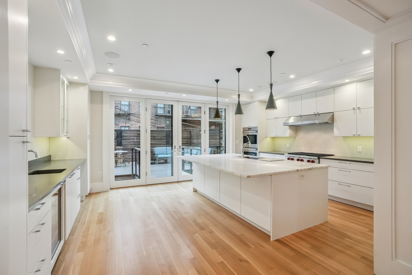
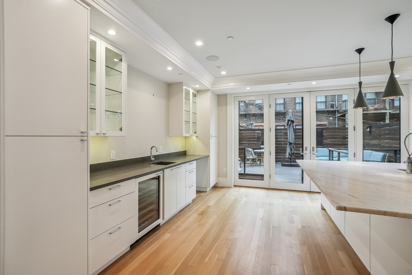
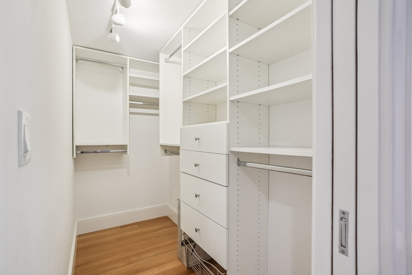
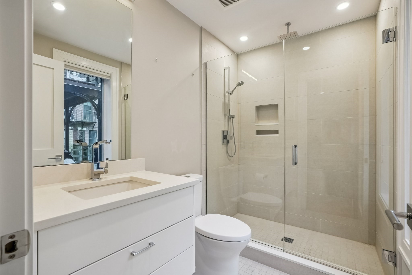
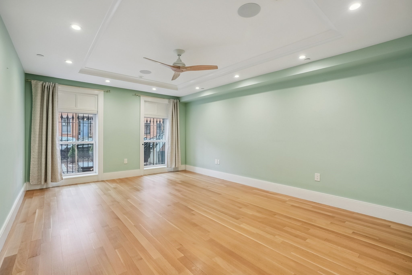
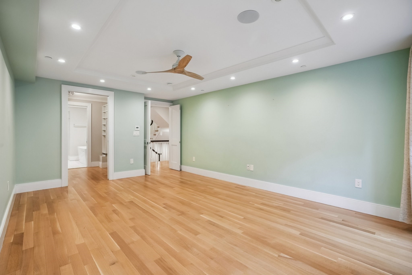
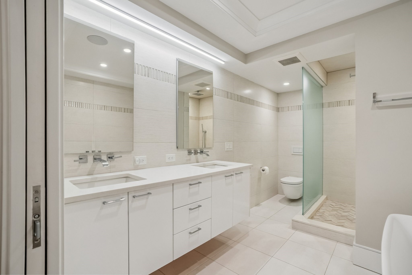
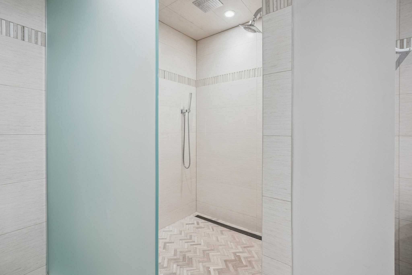
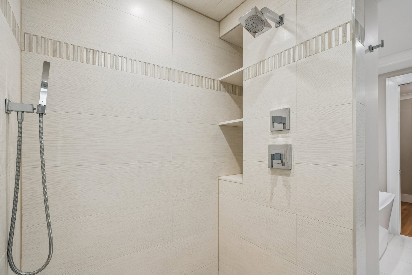
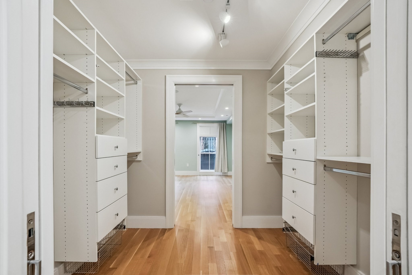
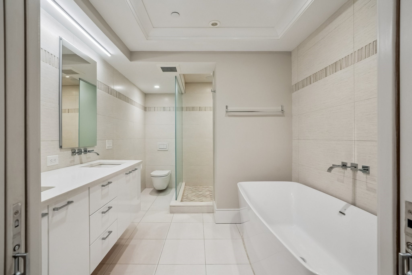
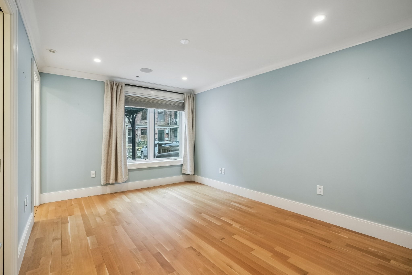
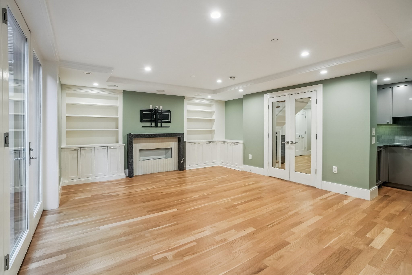
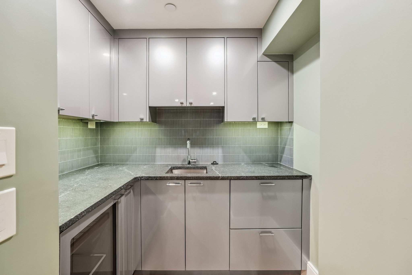
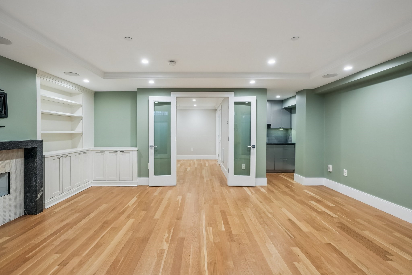
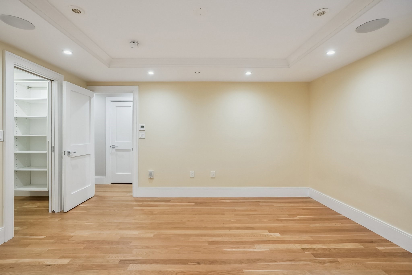
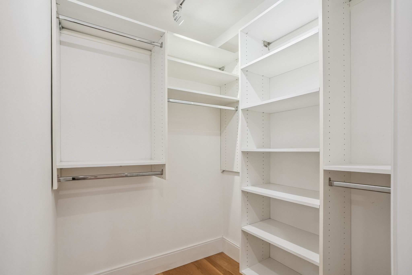
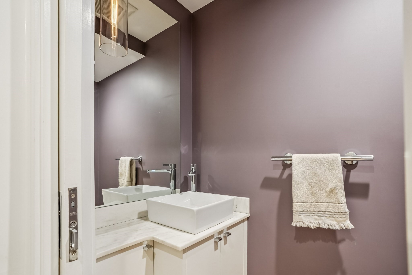
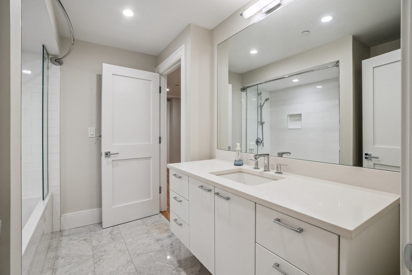
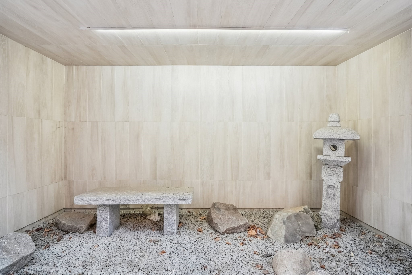
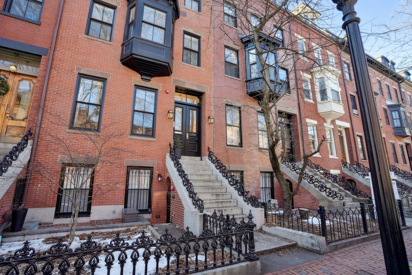
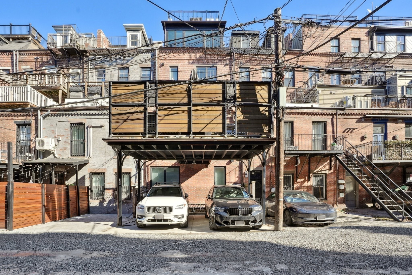
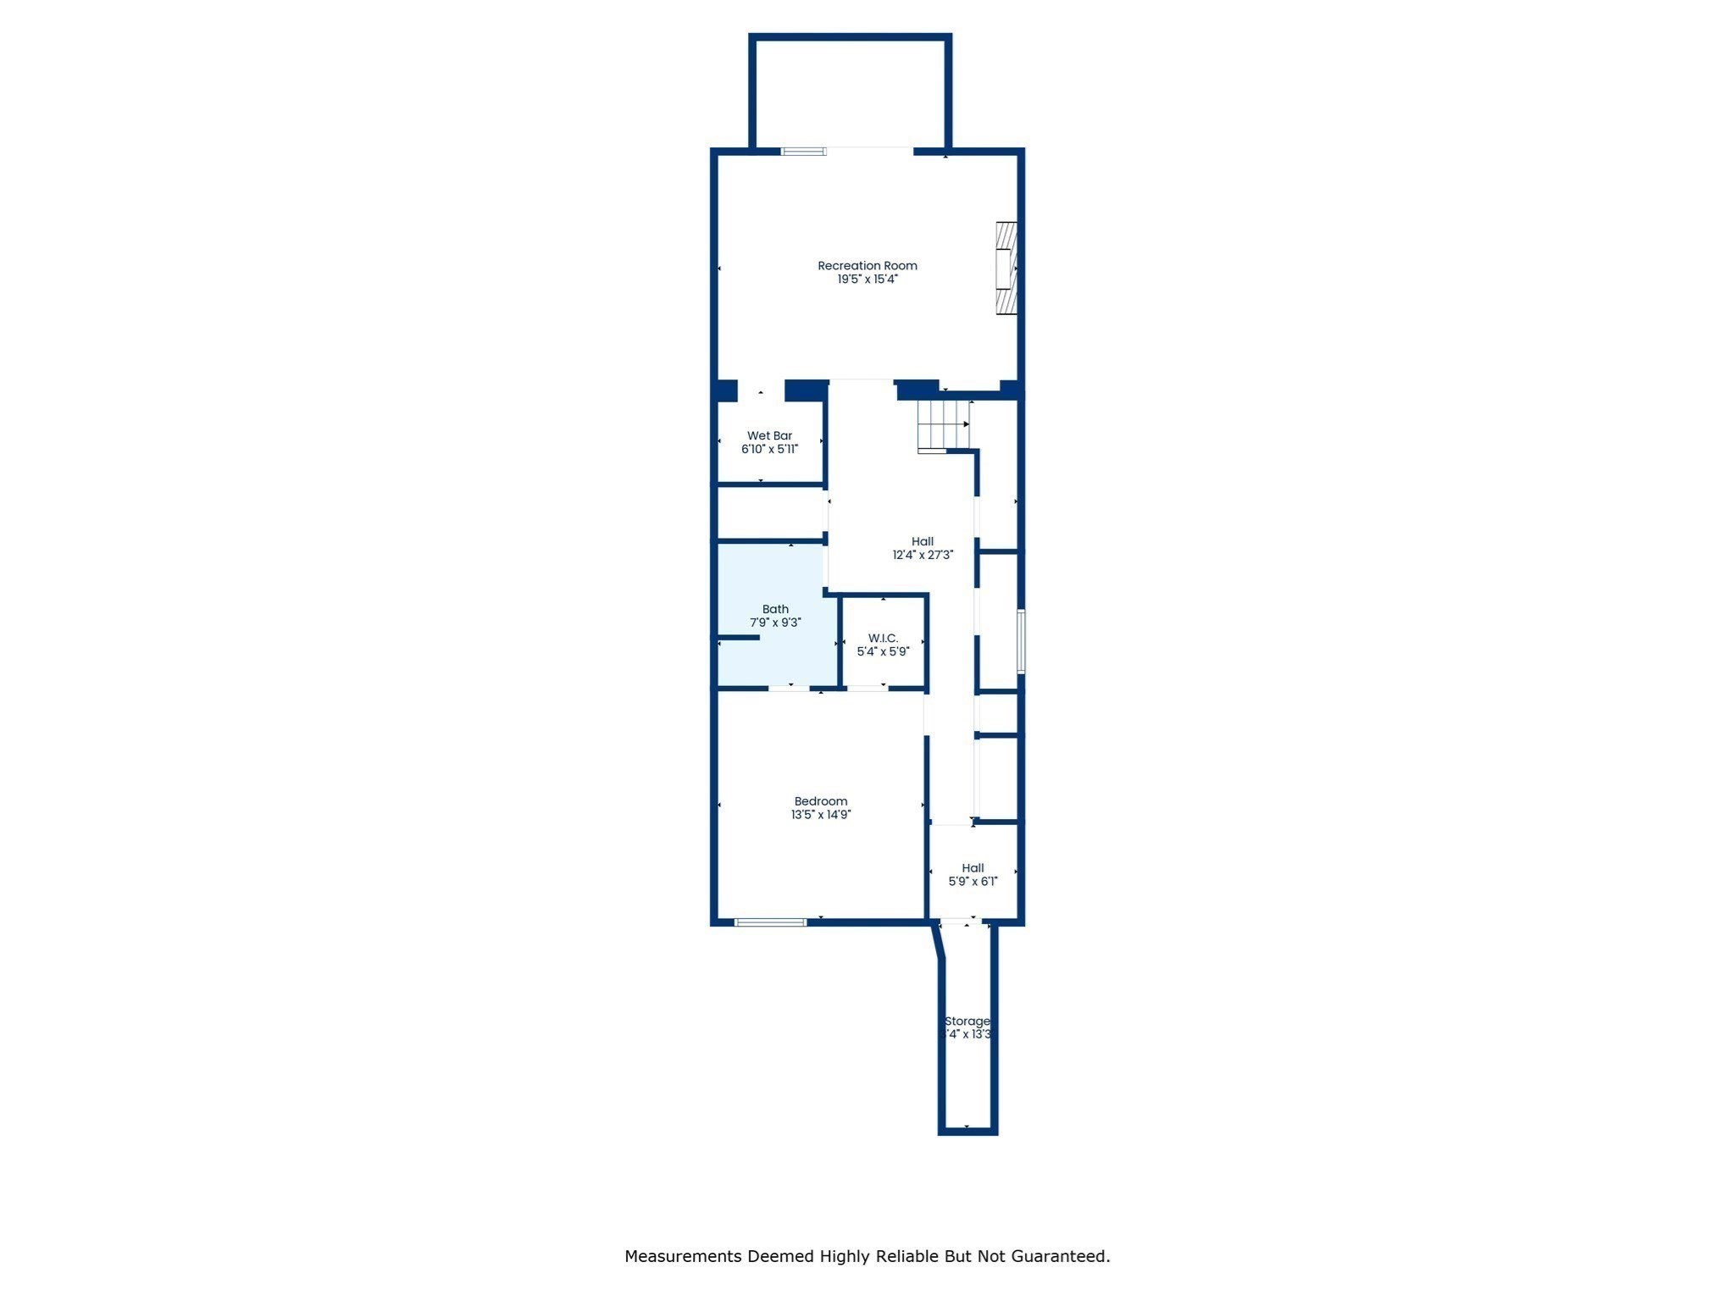
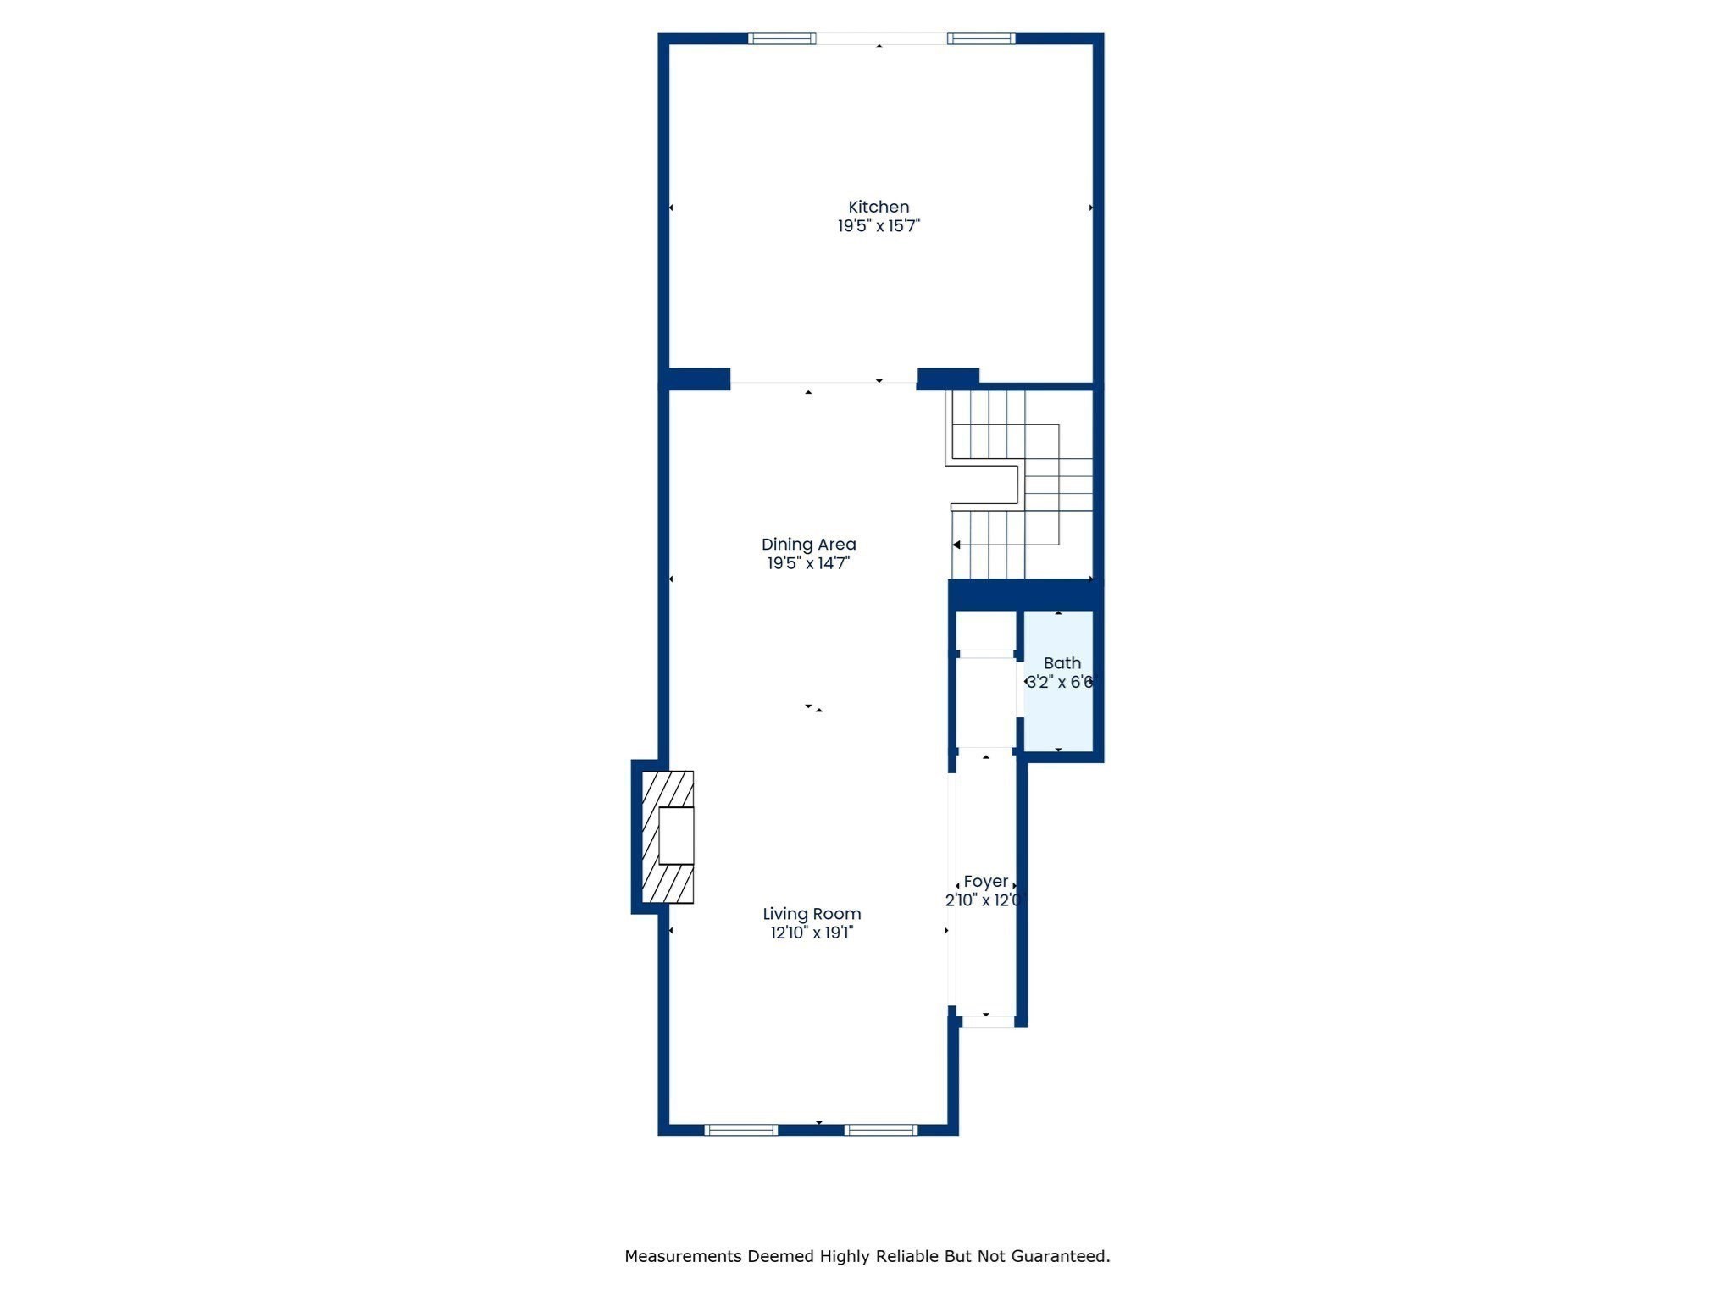
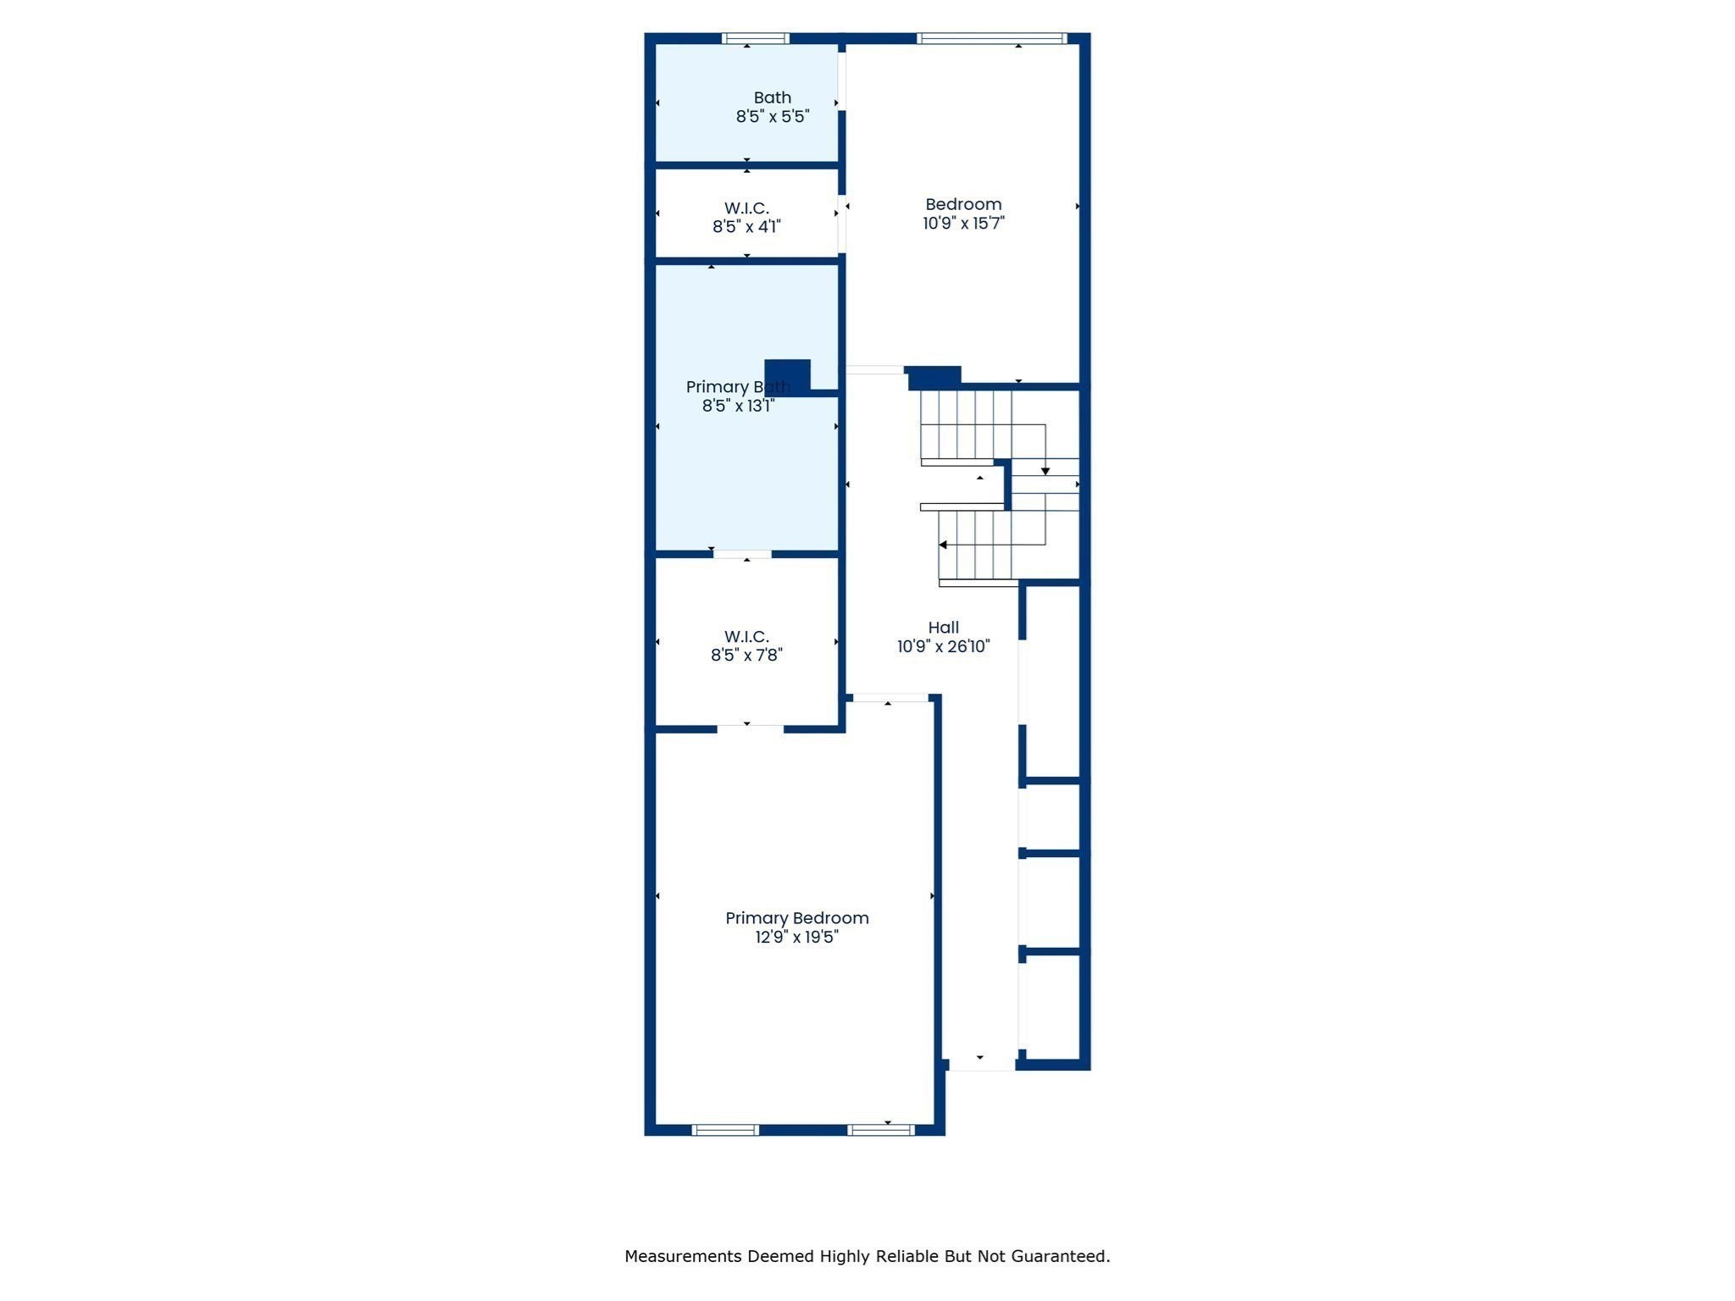
Located in Boston's coveted South End, this meticulously designed parlor-to-garden unit by Silverstone Development offers 3 beds, 3.5 baths, and 3,400+ sqft of refined luxury. The open living level is drenched in sunlight, flowing from the spacious living room with a gas fireplace to the dining area and chef's kitchen with a floating island, custom cabinetry, and Wolf, Sub-Zero & Miele appliances. Hardwood floors throughout add warmth and elegance. A wall of glass opens to a private deck, perfect for entertaining. The primary suite is a tranquil haven with a custom closet, and a serene spa-like bath with crisp modern lines, neutral tones, and effortless elegance. A chic media lounge with a wet bar, additional ensuite bedrooms, and an enclosed rock garden add to the home's elegance. Features include custom millwork, architecturally designed lighting, two gas fireplaces, a smart climate system, pre-wired home audio, and assigned off-street parking. A South End masterpiece!
196 West Springfield St # 1

196 West Springfield St # 1

$2,500,000

Located in Boston's coveted South End, this meticulously designed parlor-to-garden unit by Silverstone Development offers 3 beds, 3.5 baths, and 3,400+ sqft of refined luxury. The open living level is drenched in sunlight, flowing from the spacious living room with a gas fireplace to the dining area and chef's kitchen with a floating island, custom cabinetry, and Wolf, Sub-Zero & Miele appliances. Hardwood floors throughout add warmth and elegance. A wall of glass opens to a private deck, perfect for entertaining. The primary suite is a tranquil haven with a custom closet, and a serene spa-like bath with crisp modern lines, neutral tones, and effortless elegance. A chic media lounge with a wet bar, additional ensuite bedrooms, and an enclosed rock garden add to the home's elegance. Features include custom millwork, architecturally designed lighting, two gas fireplaces, a smart climate system, pre-wired home audio, and assigned off-street parking. A South End masterpiece!

Features & Amenities

Interior

Total Bedrooms 3
Total Bathrooms 4
Full Bathrooms 3
Half Bathrooms 1
Laundry Room Electric Dryer Hookup, Washer Hookup, In Basement
Flooring Tile, Marble, Hardwood
Fireplace Family Room, Living Room
Appliances Oven, Dishwasher, Disposal, Microwave, Range, Refrigerator, Freezer, Washer, Dryer, Wine Refrigerator, Range Hood
Other Interior Features Wet Bar, Wired for Sound

Exterior

Stories 3
Water Source Public
ROOF Shingle
Parking Carport, Deeded, On Street
Heat type Forced Air, Natural Gas
Air Conditioning Central Air
Sewer Public Sewer
Security Features Security System
Other Exterior Features Porch - Enclosed, Deck - Roof, Decorative Lighting

Area & Lot

Status Sold
Date Sold September 22, 2026
LIVING SPACE 3,407 Sq.Ft.
TOTAL AREA 3,407 Sq.Ft.
MLS® ID 73487193
Type Condo
Year Built 1890
Neighborhood South End

Financial

SALES PRICE $2,500,000
REAL ESTATE TAXES $39,847/yr
HOA Fees $250/mo
Zoning Res
South End

South End

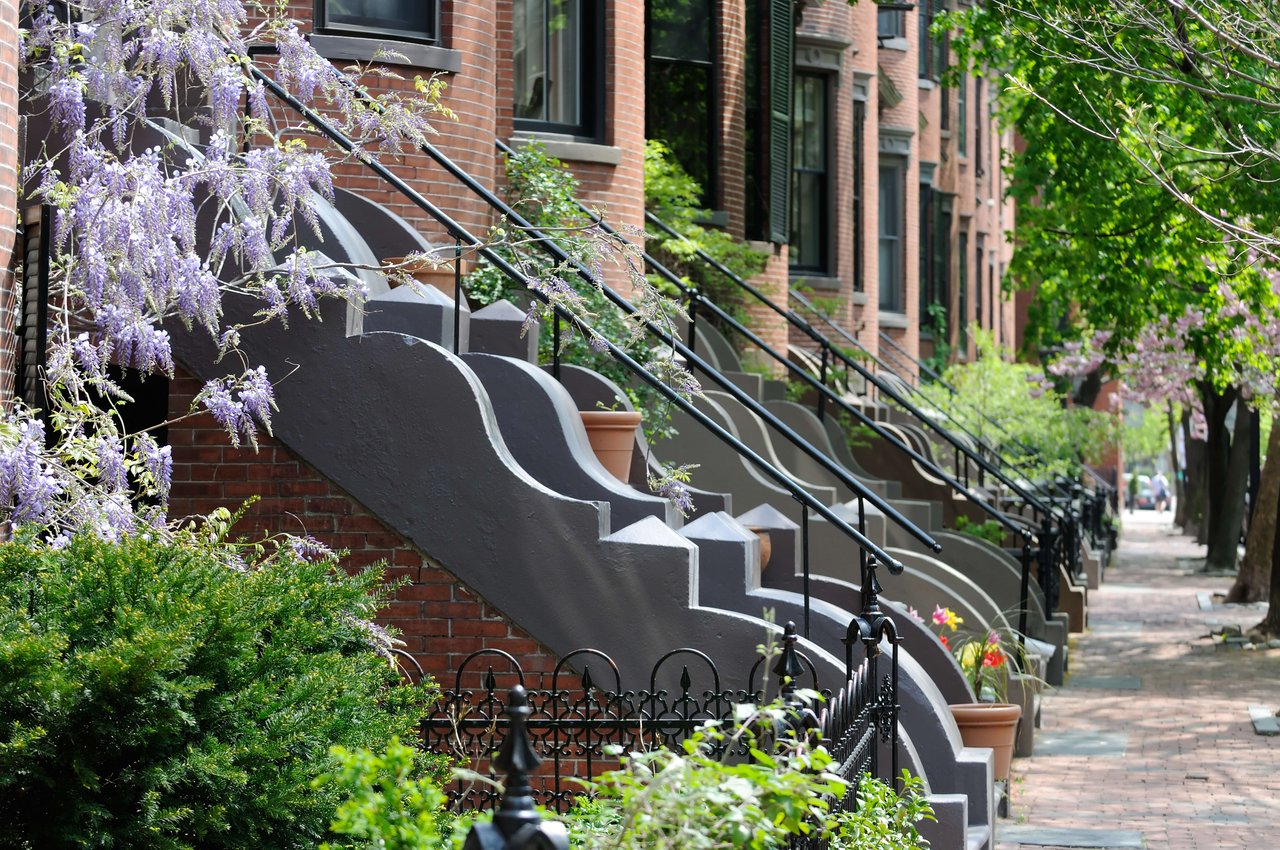
The South End boasts beautiful small streets lined with historic brownstones and many public parks.

Read more

Work With Us

As a team, we service sellers, buyers, tenants, landlords and developers of many different types of properties, including: brownstone & full-service high-rise condos, single family homes, multi-family buildings as well as development projects.

CONTACT US

Follow Us on Instagram