Leave a Message

Thank you for your message. We will be in touch with you shortly.

196 West Brookline Street # 2

$3,705,000
196 West Brookline Street # 2, Boston, MA 02118
196 West Brookline Street # 2

196 West Brookline Street # 2

$3,705,000

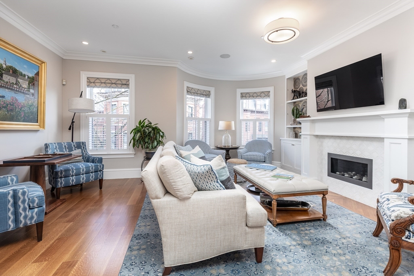
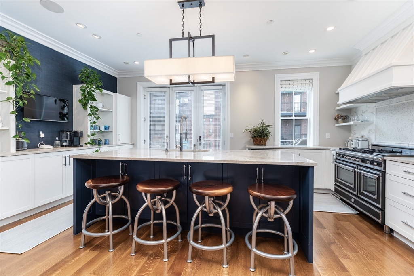
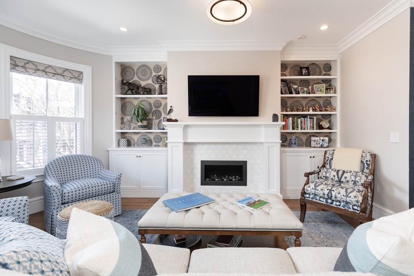
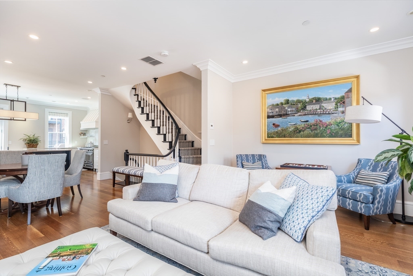
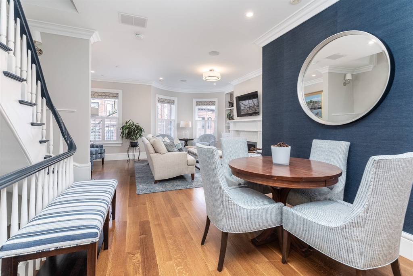
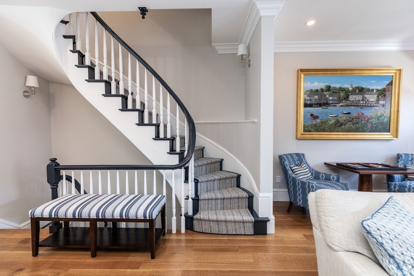
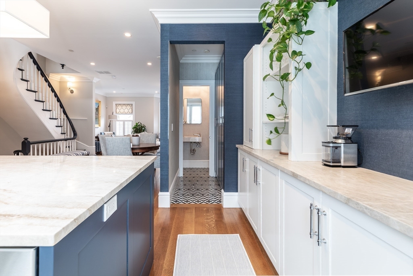
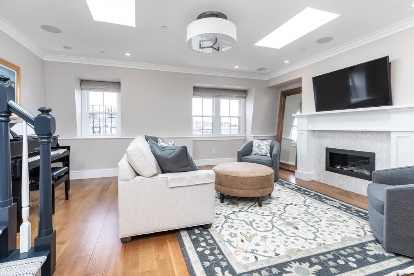
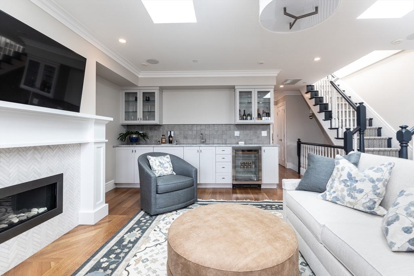
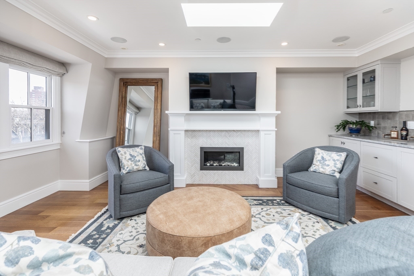
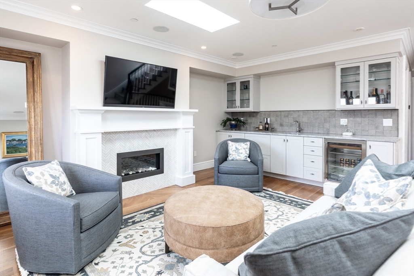
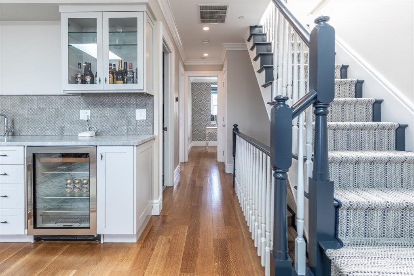
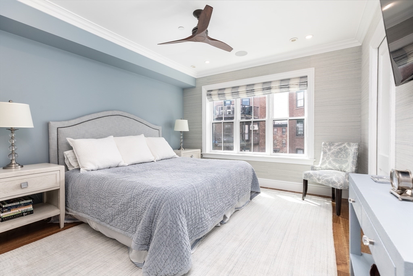
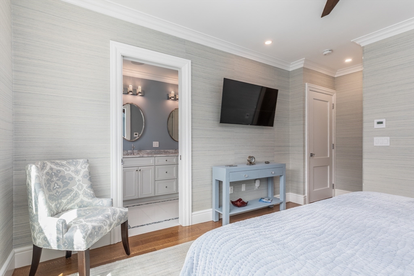
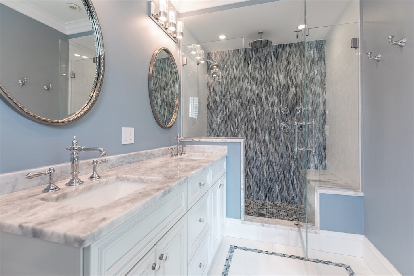
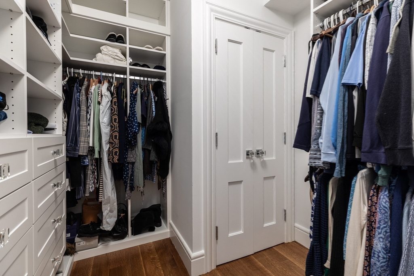
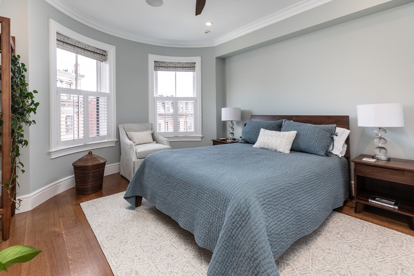
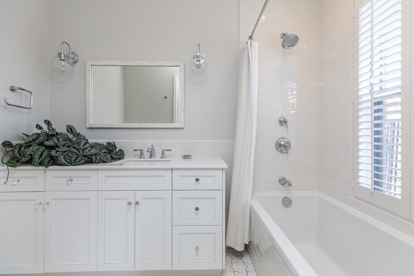
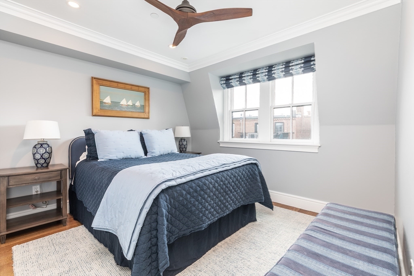
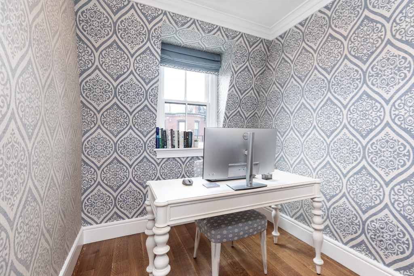
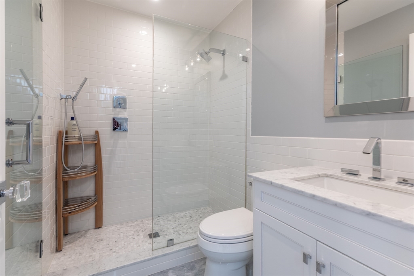
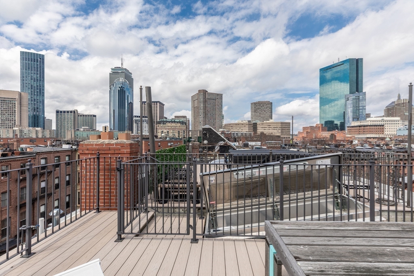
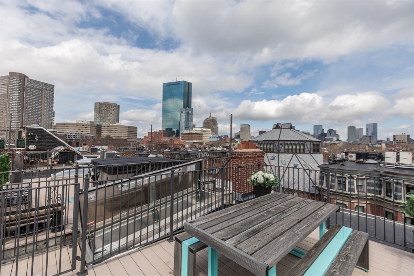
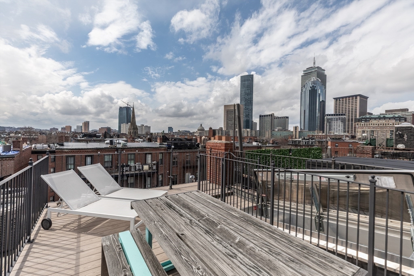
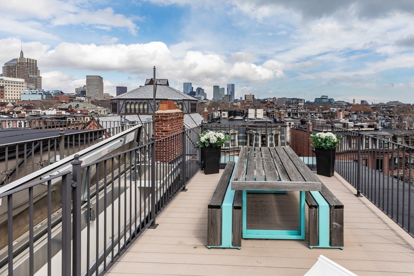
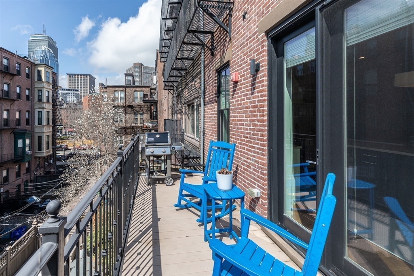
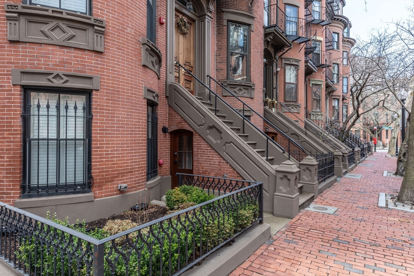
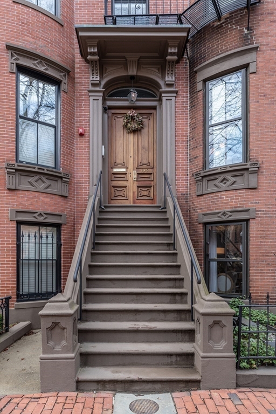
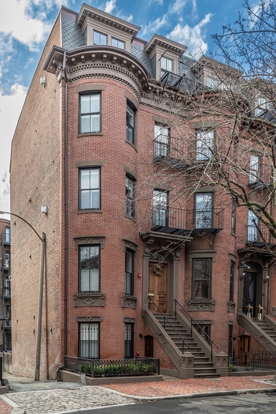
Custom penthouse triplex w/3 beds PLUS OFFICE, roof & rear decks as well as on-site deeded parking on enviable West Brookline Street which is filled with bespoke single family homes. Entry level features open concept living area showcasing an elegant kitchen with 48" Bertazzoni gas range, Sub-Zero fridge, wine fridge, Taj Mahal marble counters & large island w/counter seating for 4. Generous dining area flows into gas fireplaced living room w/3 windows & bow front. Powder room, custom closet cabinet & 4 large glass panels feeding to deck w/gas grill complete this level. Up only 1 fight is king-sized primary bed, walk-in closet & en-suite bath ww/double-sink vanity & step-in shower. Adjacent queen-sized guest bed w/en-suite bath are also on the floor. Top floor features 3rd bed, office, full bath, amazing gas fireplace family room, wet-bar with dishwasher & wine chiller as well as full staircase to large private roof deck w/sweeping Back Bay/downtown views. Designer finishes throughout.
196 West Brookline Street # 2

196 West Brookline Street # 2

$3,705,000

Custom penthouse triplex w/3 beds PLUS OFFICE, roof & rear decks as well as on-site deeded parking on enviable West Brookline Street which is filled with bespoke single family homes. Entry level features open concept living area showcasing an elegant kitchen with 48" Bertazzoni gas range, Sub-Zero fridge, wine fridge, Taj Mahal marble counters & large island w/counter seating for 4. Generous dining area flows into gas fireplaced living room w/3 windows & bow front. Powder room, custom closet cabinet & 4 large glass panels feeding to deck w/gas grill complete this level. Up only 1 fight is king-sized primary bed, walk-in closet & en-suite bath ww/double-sink vanity & step-in shower. Adjacent queen-sized guest bed w/en-suite bath are also on the floor. Top floor features 3rd bed, office, full bath, amazing gas fireplace family room, wet-bar with dishwasher & wine chiller as well as full staircase to large private roof deck w/sweeping Back Bay/downtown views. Designer finishes throughout.

Features & Amenities

Interior

Total Bedrooms 3
Total Bathrooms 4
Full Bathrooms 3
Half Bathrooms 1
Laundry Room In Unit

Exterior

Stories 3
Water Source Public
ROOF Rubber
Heat type Forced Air
Air Conditioning Central Air
Sewer Public Sewer

Area & Lot

Status Sold
Date Sold June 30, 2026
LIVING SPACE 2,425 Sq.Ft.
TOTAL AREA 2,425 Sq.Ft.
MLS® ID 73503300
Type Condo
Year Built 1900
Neighborhood South End

Financial

SALES PRICE $3,705,000
REAL ESTATE TAXES $37,095/yr
HOA Fees $584/mo
Zoning 0000
South End

South End

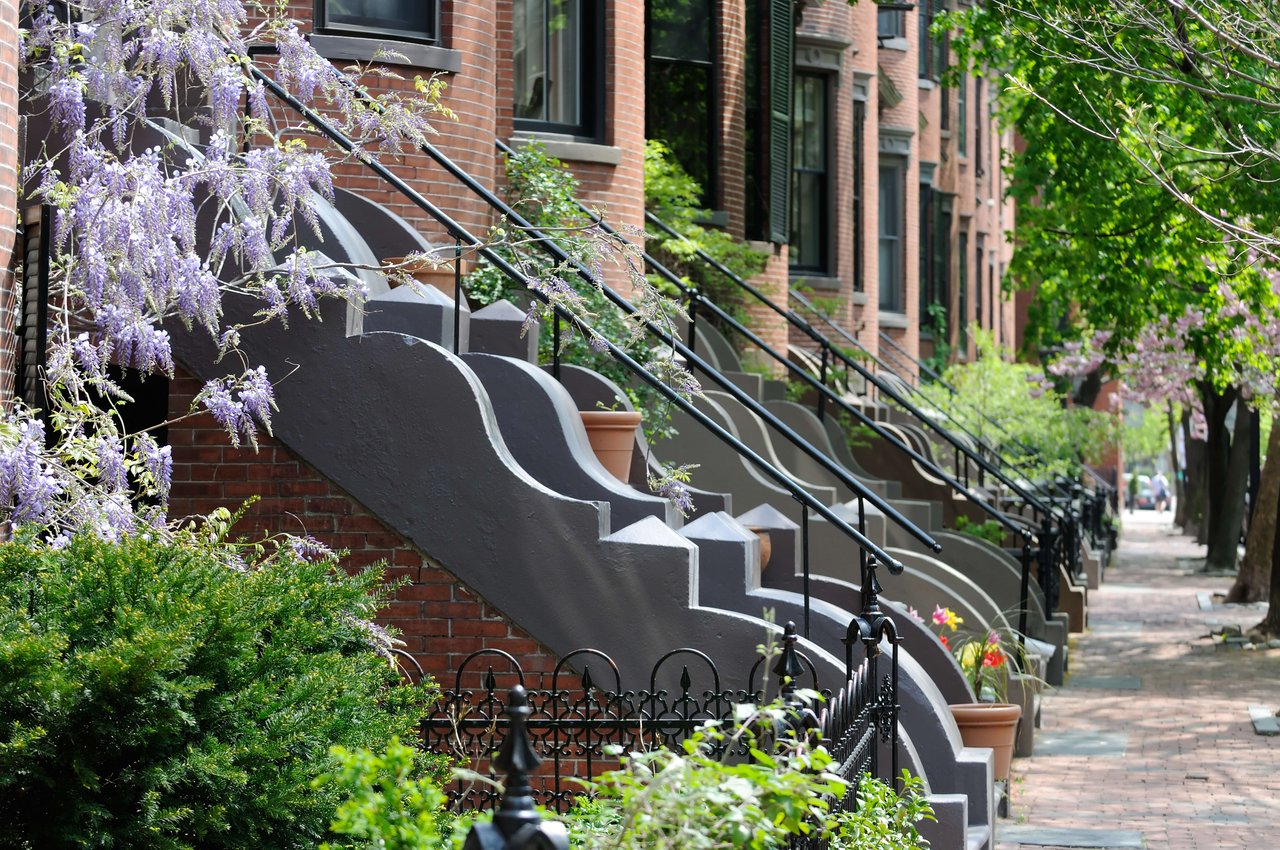
The South End boasts beautiful small streets lined with historic brownstones and many public parks.

Read more

Work With Us

As a team, we service sellers, buyers, tenants, landlords and developers of many different types of properties, including: brownstone & full-service high-rise condos, single family homes, multi-family buildings as well as development projects.

CONTACT US

Follow Us on Instagram